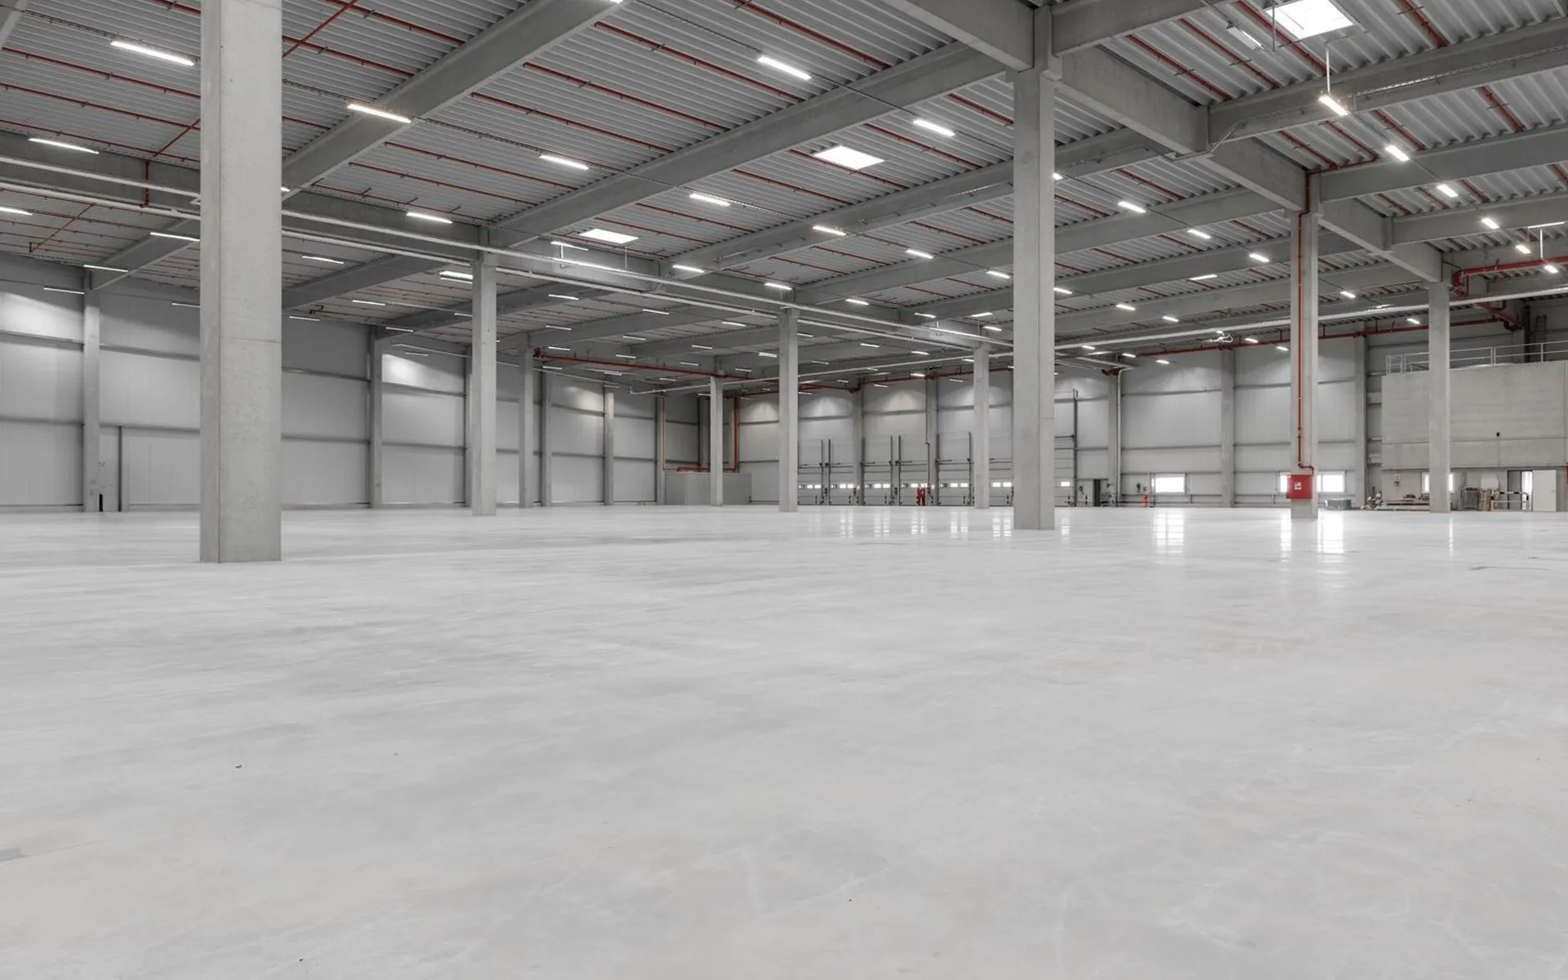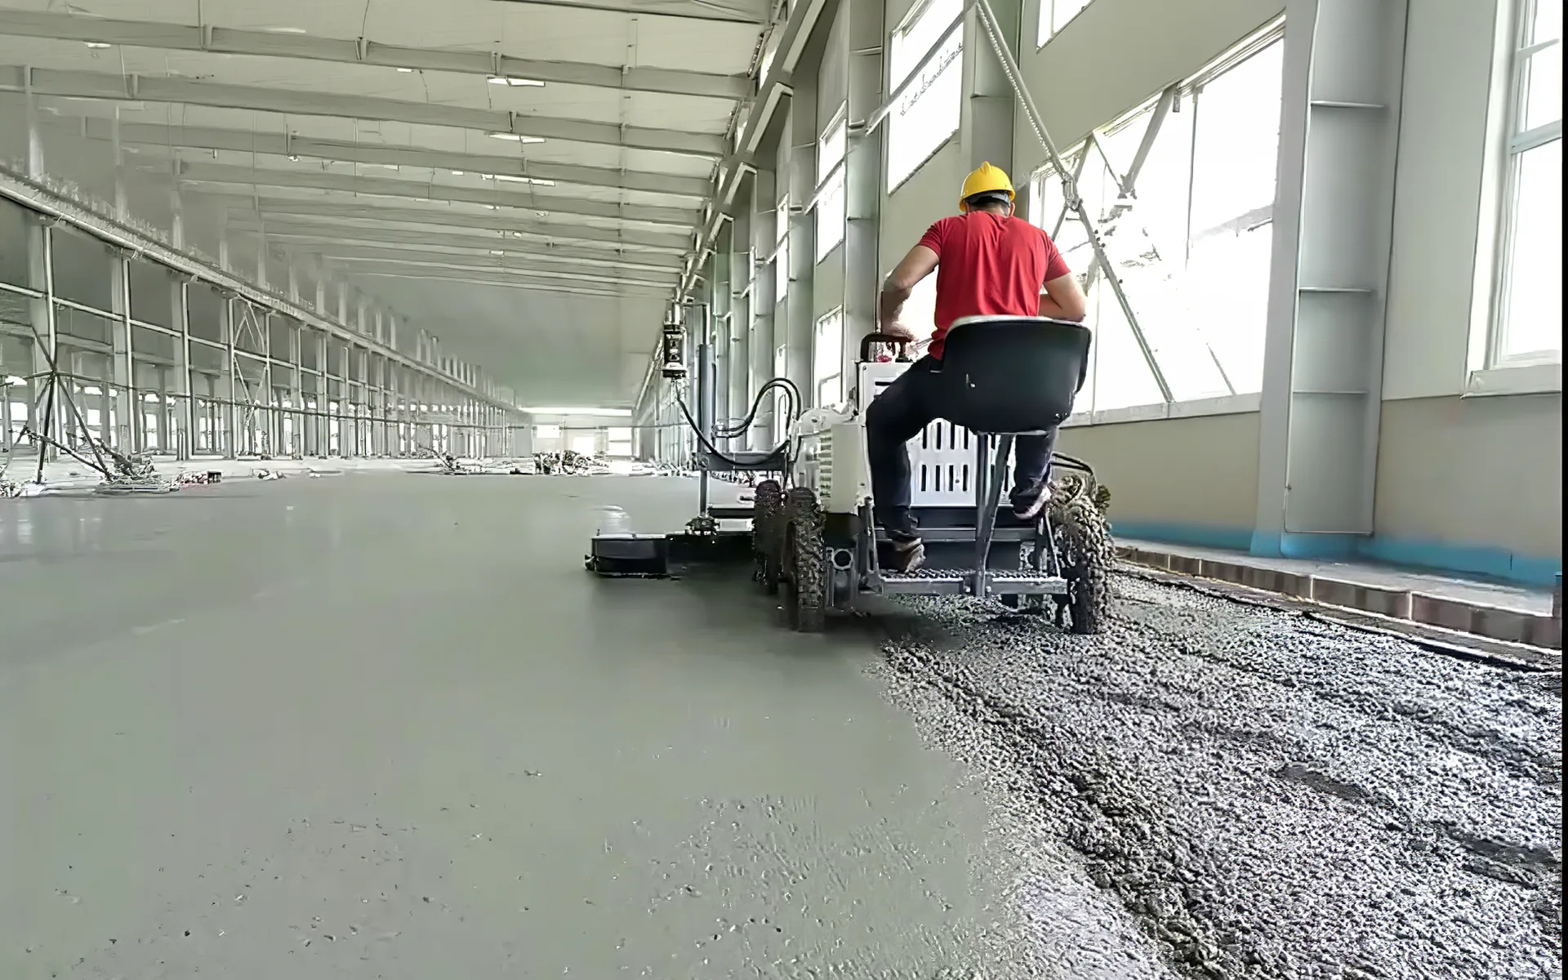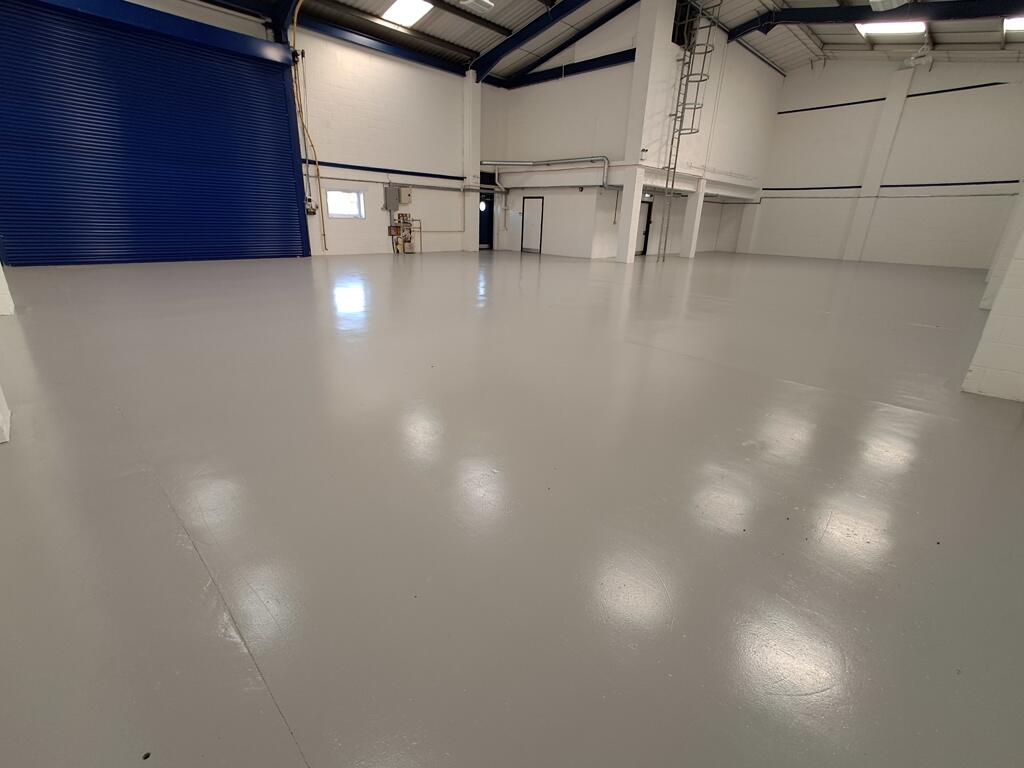
Industrial concrete flooring
An industrial concrete floor is designed for the space and its expected loads. Slab thickness, reinforcement, joints, and finish are specified in the project documentation. We plan execution according to project requirements and real site conditions.
What to consider
Industrial floor selection starts with the space use and design loads. Prepare information about traffic and equipment, flatness requirements, joints, drainage, substrate condition, and available drawings and specifications.
Frequently asked questions
Which facilities are suitable for industrial concrete flooring?
It is used in halls, warehouses, logistics and production spaces, and other facilities with intensive traffic and operational loads. The system is selected according to the intended use and project documentation.
What information is needed to prepare a quotation?
Useful details include the location, approximate area, intended use, expected loads, substrate condition, and planned schedule. If drawings or a bill of quantities exist, they can be provided later through an agreed channel.
How is the floor finish selected?
The choice depends on traffic, maintenance, operating conditions, and the required appearance. Options may include power trowelling, dry-shake topping, grinding, polishing, or additional surface protection.
Can an existing industrial floor be refurbished?
The existing surface is inspected to assess damage, flatness, adhesion, and previous treatments. The findings determine whether local repairs, surface refurbishment, or another solution is appropriate.
Need a reliable partner for your next industrial project?
Tell us your scope and we will prepare a structured quote and execution proposal.
Gallery